
Prototype RTV Inspection: Weight Map, Tear Start, Sag, Logo Fill
If you are holding the first poured RTV tray and asking what to measure before anyone copies it to MOQ 20, this page is the CTQ sheet: weight map, demold tear start, jacket sag, and logo fill. A dry photo of an empty cavity is not an inspection. Weigh the dump you will sell, watch where the peel starts to tear, and write the numbers against a measurement state (relaxed, jacketed, or loaded).
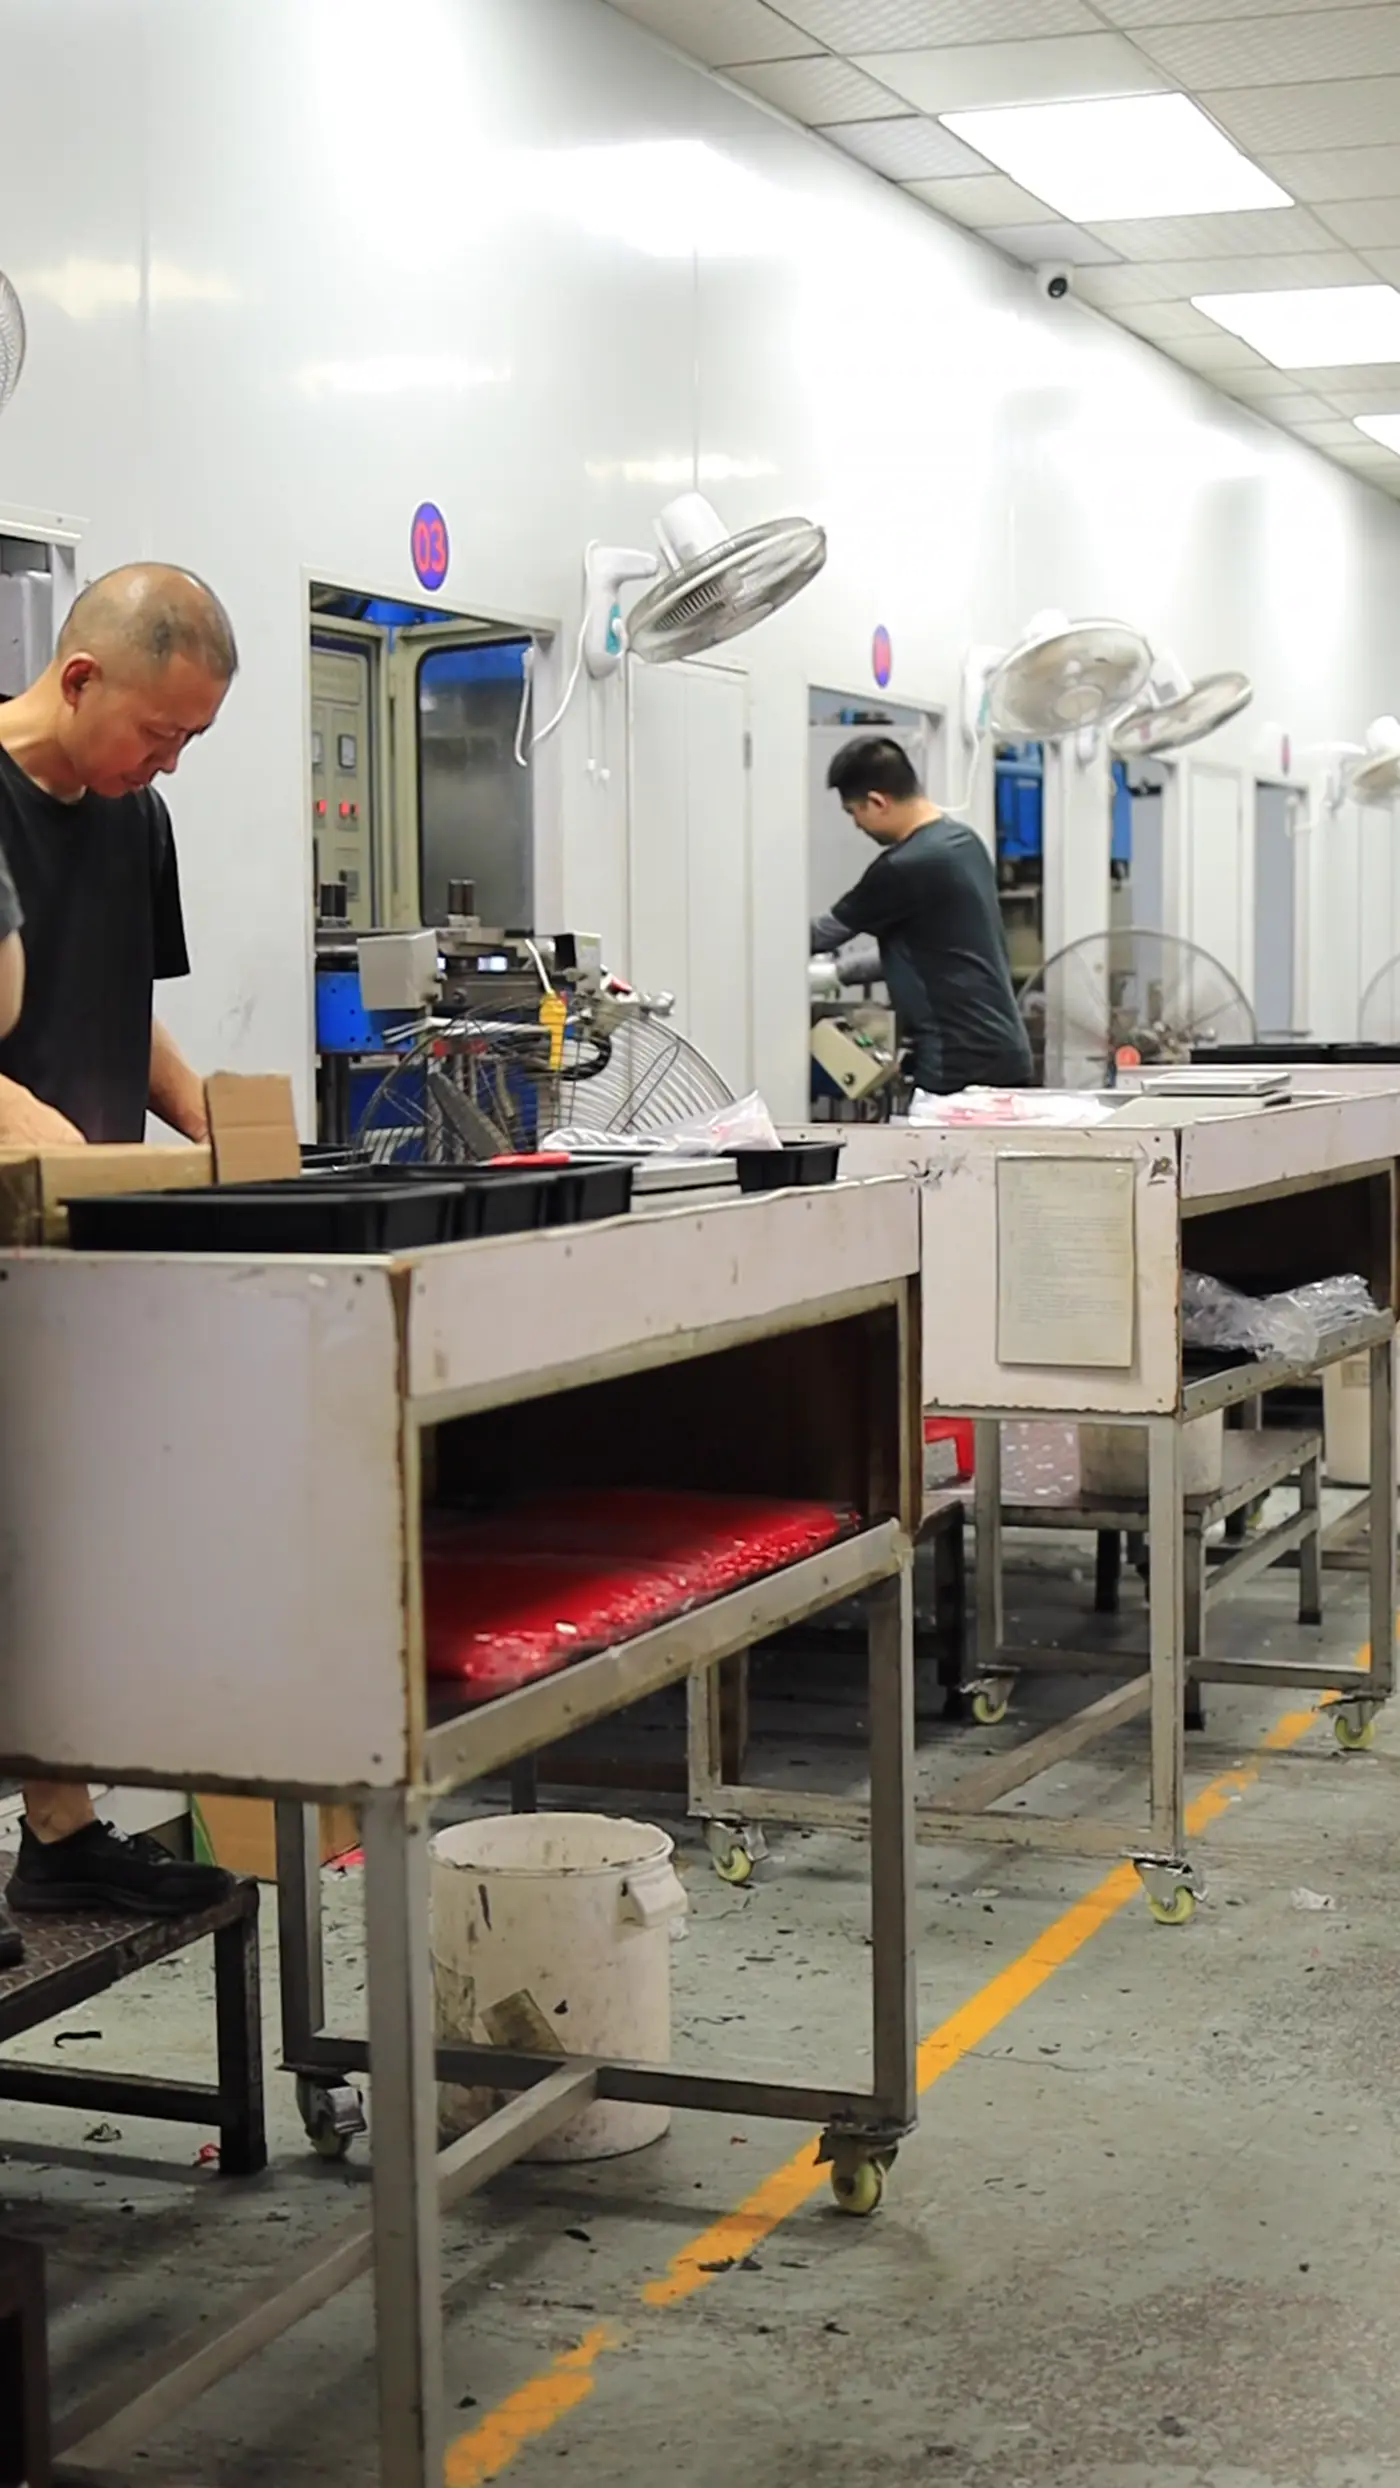
RUUIPON pours that first tray in Bao'an, Shenzhen (Licheng Technology Industry Park, Xinhe Blvd, Shajing; USCC 91440300MA5FAXCN9W) since 2018. Simple 3D is USD 50 when that CAD scope applies. The prototype clock is 3-7 business days after CAD lock. Production is MOQ 20 pieces per design after a written pass.
Where this page sits
The commercial prototype URL is silicone mold prototype: what a working first tool is, the pass/fail sentence, and the 3-7 day clock. Lot inspection after you approve lives on silicone mold quality control. The buyer sign-off ritual is approve before production. This page covers the first-tray measurement sheet: which numbers to take, in which state, on which cavities.
What to measure on tray 1
Pick CTQs from the finished dump, not from every CAD dimension. Four shop checks cover most RTV trays:
- Weight map - center, four corners, and mid-edge cavities in the real dump. An average hides a heavy outer row.
- Demold tear start - watch pulls 3-5, not only pull 1. Serifs, shut feathers, and thin webs fail after the first heroic peel.
- Jacket sag - empty flatness is not loaded flatness. Unsupported edge sag is often about 0.5-1.5 mm and will move grams.
- Logo fill - complete letters in the real pour. Water or a grey cavity photo will not show a starved counter.
Write the measurement state next to each number. Soft rubber changes under a caliper. Relaxed on a plate, seated in the jacket, and loaded to production mass are three different readings.
Typical shop values
Reference values only. Confirm material-specific limits against the supplier’s technical data and agree project acceptance criteria before production.
| Item | Typical shop value |
|---|---|
| Weight-map sample | Center + 4 corners + mid-edges (IDs like R1C1) |
| Tear check | Pulls 3-5 in the real dump, same peel path |
| Loaded-tray edge sag if unsupported | About 0.5-1.5 mm |
| Outer-row vs center on a sagging gummy tray | Often 3-6% heavy |
| Logo start (food brand) | About 0.4 mm recessed, drafted serifs |
| Cavity Shore | Often 10A-20A platinum; jacket if loaded |
| Platinum mix / shrink | 1:1 or 10:1; about 0.1-0.3% linear |
| 3D / CAD | USD 50 when that modeling scope applies |
| Prototype clock | 3-7 business days after CAD lock |
| Production after written pass | MOQ 20 pieces per design |
| Contact | [email protected] · +86 135 3006 2969 |
How to run the weight map
Level the tray in the support you will actually use. Fill with the intended material - pectin, tempered chocolate, resin, wax, soap, plaster, or concrete - not a water shortcut when viscosity and density will change the fill plane. Use the same scrape or nozzle height as production. Weigh labeled cavities. If the edge is heavy and the center is on target, look at tilt, jacket seating, and scraper plane before you recut the master.
CAD volume is the design reference. The physical map is the production proof. A one-cavity water shot does not prove a 24-up sheet.
Tear start is a location, not a mood
Record where the rubber first whitens or nicks: logo island, shut feather, undercut root, or web between cavities. A tear on pull 4 at the same serif is a DFM reopen, not a Shore nudge. Softer rubber can make the next pull worse if the island is already too thin. See DFM review when the mark-up never named KEEP or FLATTEN.
Jacket sag vs cavity error
Measure relaxed on a flat plate, then seated in the jacket, then loaded. If the empty tray is flat and the loaded tray bananas, the CTQ is support, not a 0.2 mm CAD miss. If only one cavity is off and the map is otherwise flat, inspect that pocket and the master. Do not average the sheet and call it good.
Logo fill in the real dump
Inspect the casting, not only the empty recess. Incomplete counters, trapped air at high points, and a gloss that does not match the approved master belong on this sheet. If the master was an SLA print, a tacky platinum face is inhibition - patch the print, do not raise Shore. That chemistry lives on platinum cure inhibition.
Inspection sheet you can copy
- Job / revision / prototype ID:
- Dump material and peak C:
- Measurement state: relaxed / jacketed / loaded
- Weight map (cavity IDs + grams):
- Tear start location after pull 3-5:
- Loaded edge sag (mm):
- Logo fill: complete / starved / air
- Open deviations the buyer accepts:
- Pass or revise (one sentence):
Worked example: 12-up pectin bear
Typical job, not a named PO. We locked CAD, poured one 12-up 10A-20A platinum tray with a jacket, and dumped pectin. Center cavities sat on 4.0 g. Without the jacket the outer row would have run about 3-6% heavy from ~1 mm edge sag. Logo counters filled on the real dump. Tear check on pulls 3-5 was clean at the serif. That sheet is what we file before MOQ 20 - not a three-quarter hero crop.
When this page does not apply
This CTQ sheet does not replace the prototype hub or lot QC. It does not apply to a catalog ice tray that already matches. It does not apply to an LSR T0 or molded-part FAI - that is an HTV product RFQ here, or ask us for a high-volume LSR tool. A one-off art glove you will pour twice still needs a real-material check if grams or a logo are commercial, but it is the wrong fit for a 20-tray production plan.
RFQs we will not accept as-is
Photo-only approval of an empty cavity. Water as the only CTQ on pectin, epoxy, or concrete. Multiplying 20 skins before a weight map exists. Sending an LSR T0 / part FAI through this RTV sheet.
Matched next step
Send STEP (or the locked revision), the pour and peak C, cavity count, and the CTQs you will measure on tray 1. We will say which numbers belong on this sheet versus the prototype hub or lot QC. A request that only says "inspect the sample" is not enough.
Send the first-tray CTQ pack · Prototype hub · Quality control · Approve before production
[email protected] · +86 135 3006 2969 · Licheng Technology Industry Park, Xinhe Blvd, Shajing, Bao'an, Shenzhen. USCC 91440300MA5FAXCN9W.
FAQ
Is this the same as the prototype page? No. The hub explains what a working first tool is. This page is the measurement sheet on that tool.
Can we skip the weight map if CAD volume looks right? CAD is the reference. The physical map is the proof, especially on a multi-cavity sheet that can sag.
Do you inspect LSR parts here? No. Parts and T0/FAI an HTV product RFQ here.
What starts the 3-7 day clock? CAD / master lock, not the first WhatsApp photo.
What is MOQ after a pass? 20 pieces per design. USD 50 3D only if we still have to model.